
Introduction
Most residential apartments across the EU feature compact kitchen areas, ranging from 4㎡ to 10㎡. Traditional standard-sized cabinets often cause crowded walkways, insufficient storage, and disordered cooking workflows. A professionalsmall apartment kitchen cabinet layout solution for the EU market focuses on EU ergonomic standards, space maximization, and modern minimalist aesthetics, perfectly matching European apartment renovation, rental upgrading, and residential custom furnishing demands.
As a professional custom cabinetry solution provider serving European clients, we tailor every kitchen layout based on actual space dimensions, local usage habits, and EU housing characteristics. Our designs balance high storage capacity, smooth working triangles, and versatile decorative finishes, solving all pain points of small-space European kitchens.
Best 4 Practical Layouts for EU Small Apartment Kitchens
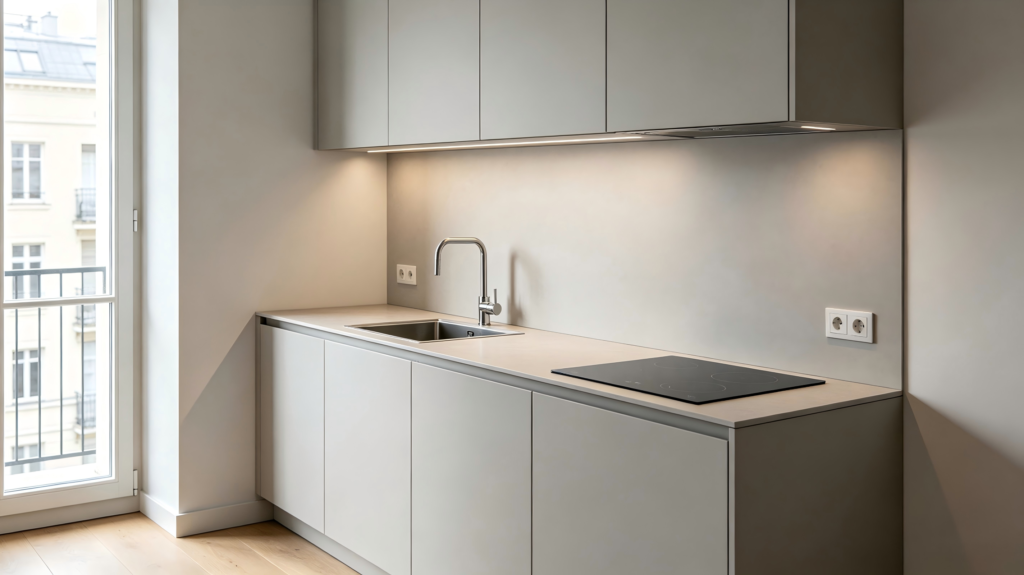
1) One-Wall Linear Layout (Best for Narrow Mini Kitchens)
Ideal for EU studio apartments and ultra-narrow kitchen spaces under 5㎡. All functional areas including sink, hob, and storage cabinets are arranged on a single wall, reserving maximum moving space. Strictly following EU ergonomic standards, we set reasonable spacing between cleaning, preparation, and cooking zones to avoid operational congestion. This layout features simple structure, low customization cost, and clean visual effect, which is the most cost-effective solution for European small apartment basic renovation.
2) U-Shaped Corner Layout (Most Popular for EU Standard Small Kitchens)
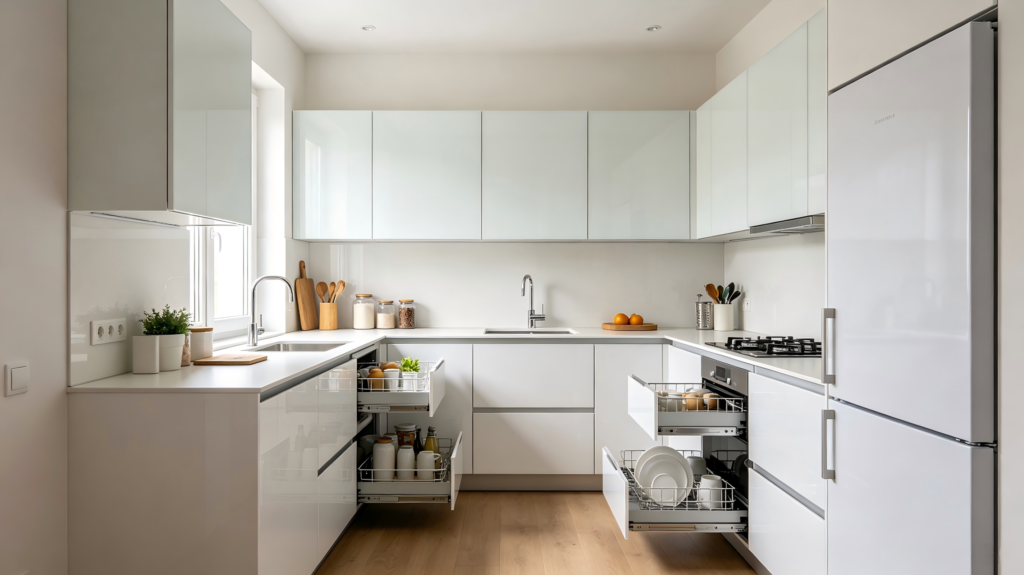
The mainstream choice for 6–10㎡ EU apartment kitchens. The U-shaped structure makes full use of wall corners to build a complete kitchen working triangle (sink-stove-refrigerator). It separates functional areas clearly, ensures smooth cooking workflows, and provides abundant upper and lower cabinet storage space. We adopt customized corner pull-out accessories to solve dead-space problems, perfectly adapting to the irregular wall and ceiling sizes common in old European apartments.
3) Galley Double-Line Layout (For Long & Narrow European Kitchens)
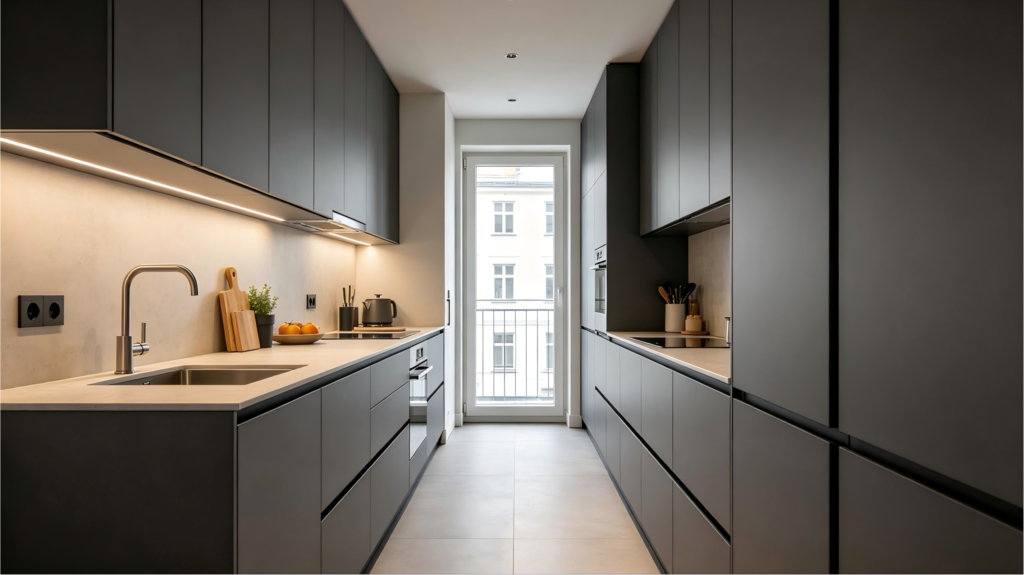
Suitable for strip-style kitchens common in Western European apartments. Cabinets are arranged on two opposite walls, dividing the space into independent operation and walking areas. We strictly control the middle walkway width above 90cm, complying with EU residential safety passage standards. This layout realizes classified storage of tableware, spices, and kitchen utensils, with neat zoning and strong practicality, favored by local European decoration companies.
4) Mini Peninsula Layout (For Open-Concept EU Apartments)
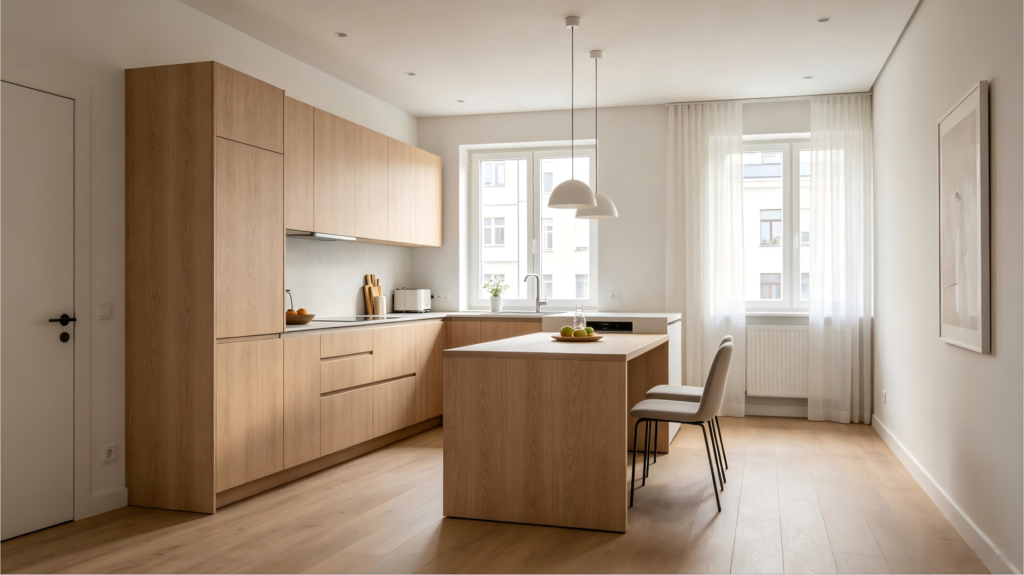
Perfect for modern open-plan small apartments in EU countries. On the basis of L-shaped or linear cabinets, a tiny peninsula countertop is added, serving as a temporary dining area, vegetable preparation platform, or partition between kitchen and living room. It expands functional space without occupying extra floor area, integrating practicality and modern aesthetics, and meeting the minimalist home style popular in Europe.
EU Standard Custom Advantages & Multi-Finish Options
Different from fixed-size finished cabinets, our EU-oriented small kitchen cabinet solutions support full-size personalized customization, perfectly fitting uneven walls, low ceilings, and special-sized door and window positions of European old and new apartments. All products adopt export-grade materials and multiple premium surface finishes: veneer, solid wood, lacquer, PET high-gloss, melamine, and PVC.
We provide targeted collocation solutions according to different EU regional styles: matte melamine and PVC for simple rental apartments, high-gloss PET and piano lacquer for modern luxury residential projects, and natural veneer & solid wood finishes for high-end customized apartments. All cabinet sizes, hardware accessories, and installation processes comply with EU residential furnishing norms, ensuring durability, environmental protection, and high appearance.
Conclusion
A reasonable kitchen cabinet layout is the core of improving the living quality of EU small apartments. Our professional EU small apartment kitchen cabinet layout solution abandons rigid standard designs, takes local European space characteristics and usage habits as the core, and realizes “small space, large function”. Whether it is apartment renovation, project bulk procurement, or personal home customization, we can provide one-stop measuring, design, production, and export services to create ergonomic, beautiful, and practical custom kitchen spaces for European users.